Property photo 1
Property photo 2
Property photo 3
Property photo 4
Property photo 5
4 Beds
3 Baths
3,623 sqft

$869,990

2161 S BLUFF DR, Cedar City UT, 84720

Price per sqft$240.13
Built in2026
Property size3,623 sqft
Property typeResidential

Overview

Active

Listed Nov 12, 2026

Updated 13h ago

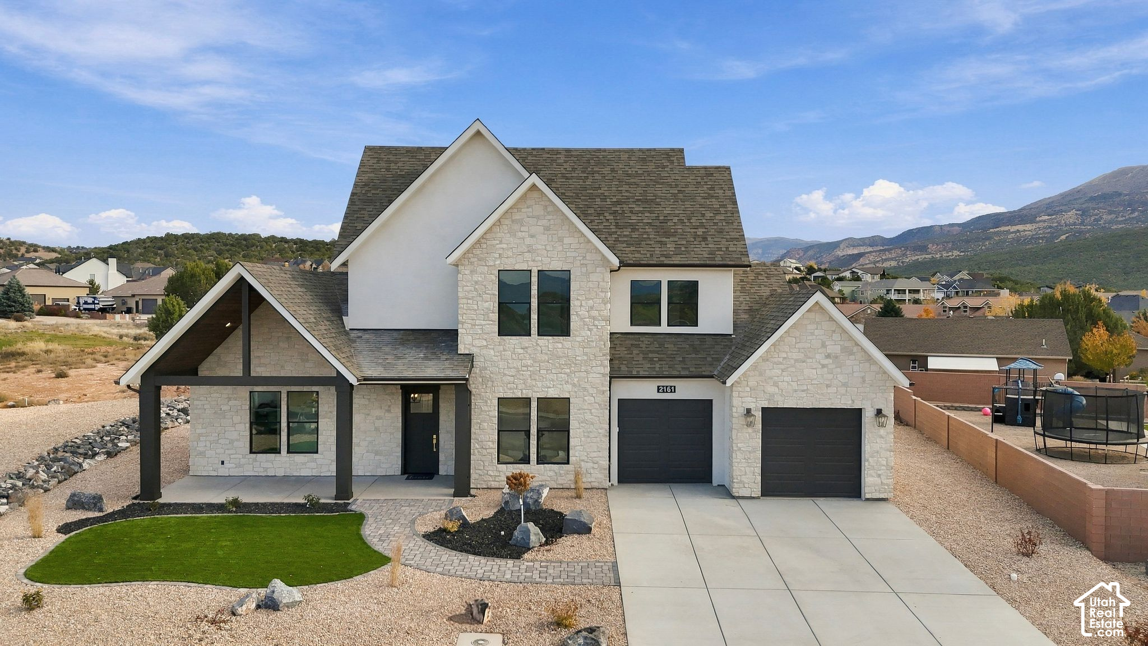
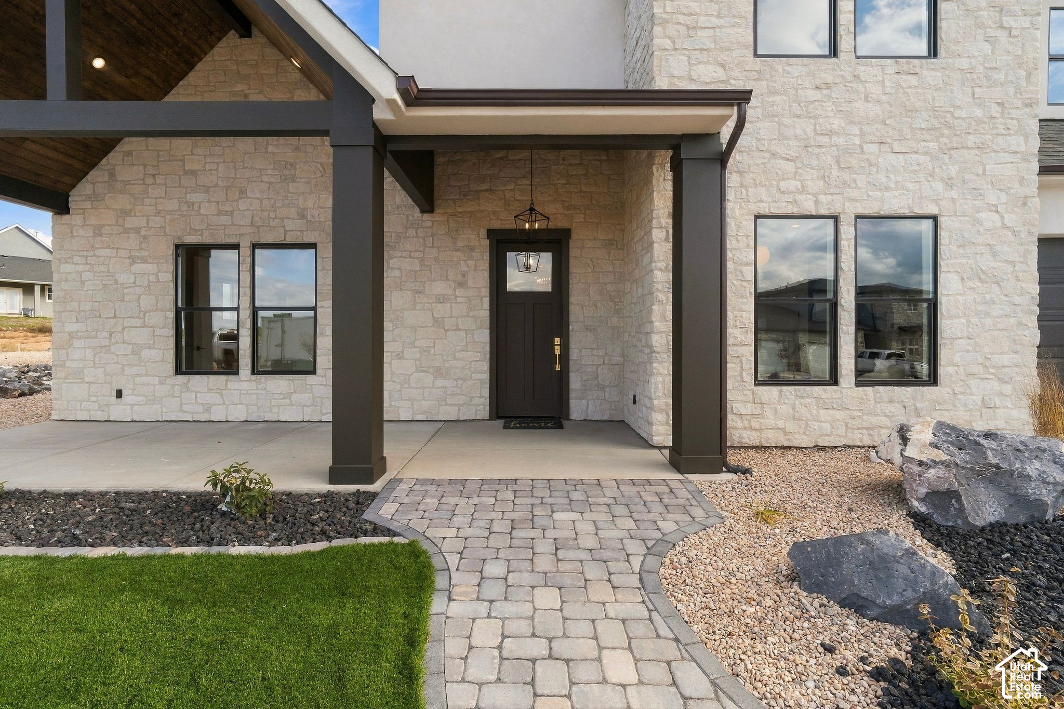
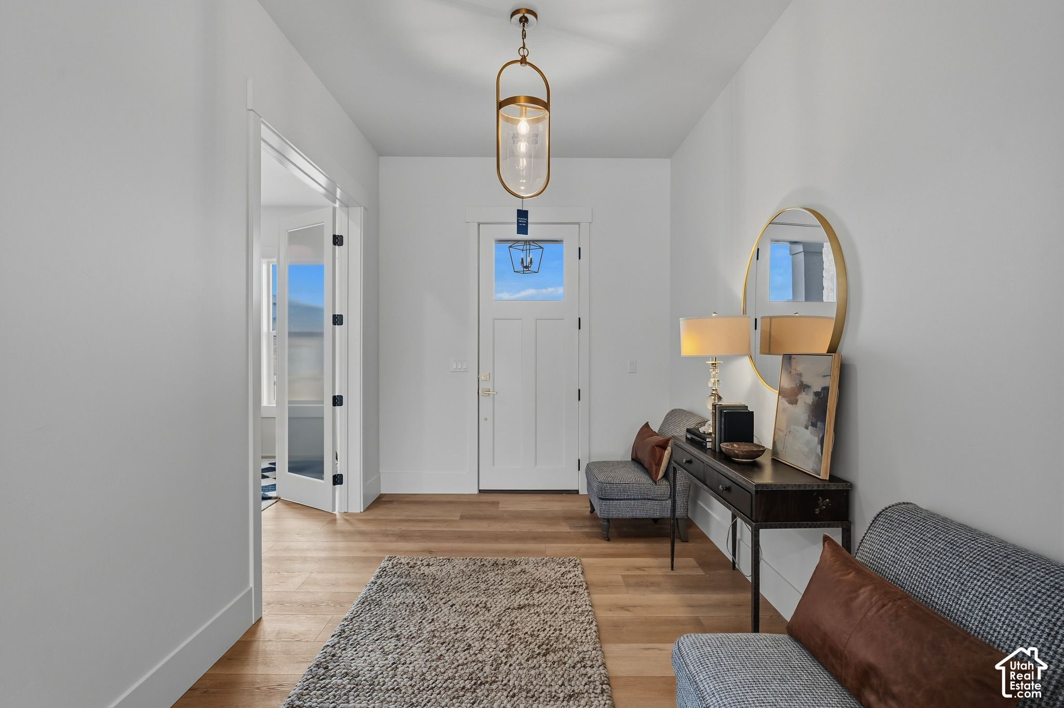
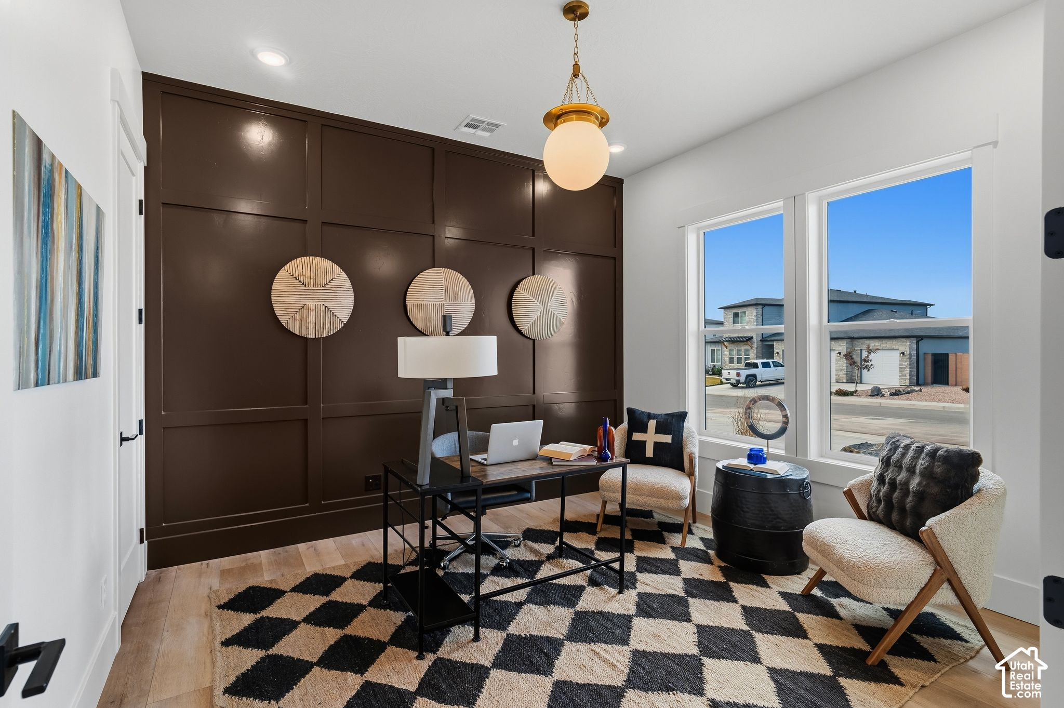
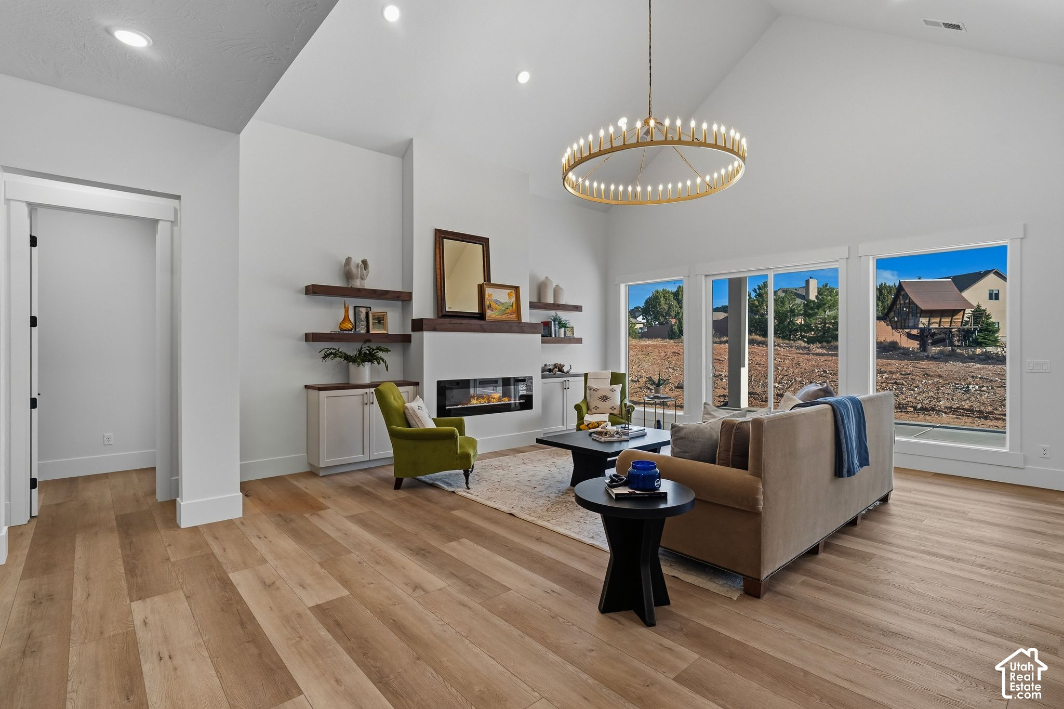
Sweeping mountain vistas frame this brand-new, 3,623-square-foot luxury 2-story home in the coveted Bluff at South Mountain community. Beyond the welcoming entryway, the grand great room immediately captivates with soaring vaulted ceilings, a designer statement chandelier, and an elegant electric fireplace that anchors the space. At the heart of the home, the chef's kitchen boasts premium stainless steel appliances-including a 36-inch gas range and a massive 56-inch refrigerator and freezer-alongside a sleek oversized granite center island, quartz prep areas and tile backsplash. A generous walk-in butler's pantry, complete with abundant cabinet storage and extensive quartz prep space. Designed with convenience and privacy in mind, the main level features a primary sanctuary distinguished by vaulted ceilings and a spa-inspired ensuite. Unwind with a deep soaking tub, an expansive walk-in tile shower, dual granite vanities, tile flooring, and a generous walk-in closet. A versatile main-floor flex room easily adapts as an executive home office, den, or guest room. Everyday living is made effortless with a functional mudroom just off the two-car garage, paired with an oversized laundry room equipped with a utility sink and quartz counters. Upstairs, three well-proportioned bedrooms share a full bath with a custom-tiled shower, while an open sitting area provides the perfect retreat for a second living room, game room, or study lounge. Seamless indoor-outdoor living awaits in the backyard, where a spacious covered patio looks out over a large yard backdropped by Cedar City's iconic peaks. Complete with a covered front porch and a pristine, low-maintenance xeriscape front yard with turf, this exceptional new build delivers turnkey luxury from top to bottom. Square footage figures are provided as a courtesy estimate only and were obtained from building plans. Buyer to obtain an independent measurement. Property tax is estimate only, buyer to verify property tax with Iron County. Agent/Owner.

$5,788/mo

Est. mortgage payment based on a $869,990 home price.

All estimates are provided by Luxury Presence for informational purposes only. Actual amounts may vary.

Additional information

MLS® ID
2195985

Interior Features

Bedrooms
4
Bathrooms
3
Fireplace
Yes
Cooling
Yes
Heating
Yes
Basement
No

Exterior Features

Lot Size
0.41 Acres

Other Property Details

Taxes
$1,500
Tax Frequency
Annually
Garage
Yes
View
Yes
55+/Senior Community
No

Also listed on WCMLS

Courtesy of Equity Real Estate (Advantage)

Based on information from the Wasatch Front Regional Multiple Listing Service, Inc. as of 3:38 AM UTC, 11/15/2026. All data, including all measurements and calculations of area, is obtained from various sources and has not been, and will not be, verified by broker or the MLS. All information deemed reliable but not guaranteed and should be independently verified. Properties may or may not be listed by the office/agent presenting the information. The information provided is for consumers’ personal, non-commercial use and may not be used for any purpose other than to identify prospective properties consumers may be interested in purchasing. All properties are subject to prior sale, change or withdrawal. Neither listing broker(s) nor Carter Marziale shall be responsible for any typographical errors, misinformation, misprints and shall be held totally harmless.

©2026 Wasatch Front Regional MLS, Inc. All rights reserved.

Powered by Luxury Presence