Leave a Message

Thank you for your message. I will be in touch with you shortly.

Explore Properties
1150 N 1540 E
1150 N 1540 E
1150 N 1540 E
1150 N 1540 E
1150 N 1540 E
1150 N 1540 E
1150 N 1540 E
1150 N 1540 E
1150 N 1540 E
1150 N 1540 E
1150 N 1540 E
1150 N 1540 E
1150 N 1540 E
1150 N 1540 E
1150 N 1540 E
1150 N 1540 E
1150 N 1540 E
1150 N 1540 E
1150 N 1540 E
1150 N 1540 E
1150 N 1540 E
1150 N 1540 E
1150 N 1540 E
1150 N 1540 E
1150 N 1540 E
1150 N 1540 E
1150 N 1540 E
1150 N 1540 E
1150 N 1540 E
1150 N 1540 E
1150 N 1540 E
1150 N 1540 E
1150 N 1540 E
1150 N 1540 E
1150 N 1540 E
1150 N 1540 E
1150 N 1540 E
1150 N 1540 E
1150 N 1540 E
1150 N 1540 E
1150 N 1540 E
1150 N 1540 E
1150 N 1540 E
1150 N 1540 E
1150 N 1540 E
1150 N 1540 E
1150 N 1540 E
1150 N 1540 E
1150 N 1540 E
1150 N 1540 E
1150 N 1540 E
1150 N 1540 E
1150 N 1540 E
1150 N 1540 E
1150 N 1540 E
1150 N 1540 E
1150 N 1540 E
1150 N 1540 E
1150 N 1540 E
1150 N 1540 E
1150 N 1540 E
1150 N 1540 E
1150 N 1540 E
1150 N 1540 E
1150 N 1540 E
1150 N 1540 E
1150 N 1540 E
1150 N 1540 E
SEE ALL PHOTOS
1150 N 1540 E
1150 N 1540 E
1150 N 1540 E
1150 N 1540 E
1150 N 1540 E
1150 N 1540 E
1150 N 1540 E
1150 N 1540 E
1150 N 1540 E
1150 N 1540 E
1150 N 1540 E
1150 N 1540 E
1150 N 1540 E
1150 N 1540 E
1150 N 1540 E
1150 N 1540 E
1150 N 1540 E
1150 N 1540 E
1150 N 1540 E
1150 N 1540 E
1150 N 1540 E
1150 N 1540 E
1150 N 1540 E
1150 N 1540 E
1150 N 1540 E
1150 N 1540 E
1150 N 1540 E
1150 N 1540 E
1150 N 1540 E
1150 N 1540 E
1150 N 1540 E
1150 N 1540 E
1150 N 1540 E
1150 N 1540 E
1150 N 1540 E
1150 N 1540 E
1150 N 1540 E
1150 N 1540 E
1150 N 1540 E
1150 N 1540 E
1150 N 1540 E
1150 N 1540 E
1150 N 1540 E
1150 N 1540 E
1150 N 1540 E
1150 N 1540 E
1150 N 1540 E
1150 N 1540 E
1150 N 1540 E
1150 N 1540 E
1150 N 1540 E
1150 N 1540 E
1150 N 1540 E
1150 N 1540 E
1150 N 1540 E
1150 N 1540 E
1150 N 1540 E
1150 N 1540 E
1150 N 1540 E
1150 N 1540 E
1150 N 1540 E
1150 N 1540 E
1150 N 1540 E
1150 N 1540 E
1150 N 1540 E
1150 N 1540 E
1150 N 1540 E
1150 N 1540 E
Sold

1150 N 1540 E

1150 N 1540 E, Lehi, UT 84043

Price Upon Request

1150 N 1540 E

7 Beds 6 Baths 6,233 Sq.Ft. 0.35 Acres

Description

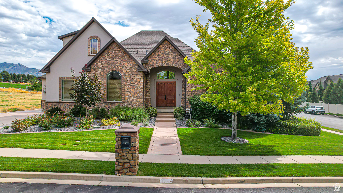
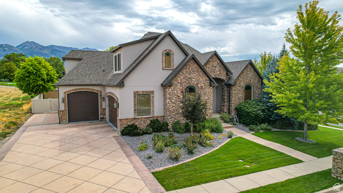
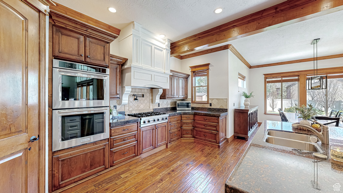
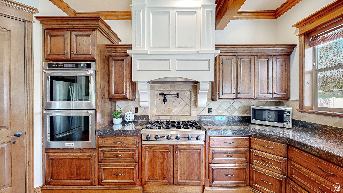
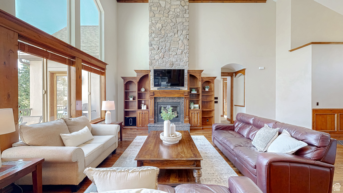
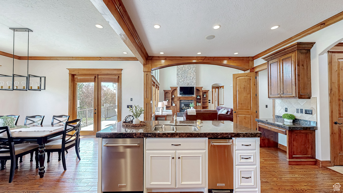
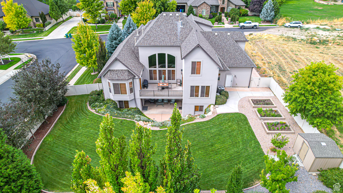
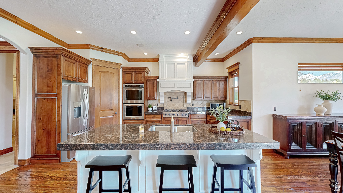
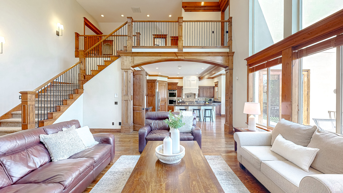
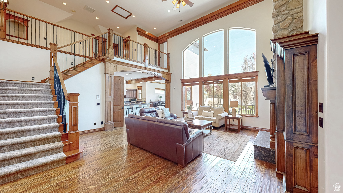
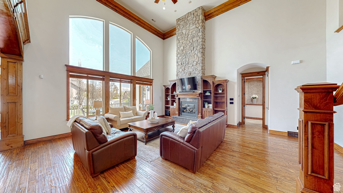
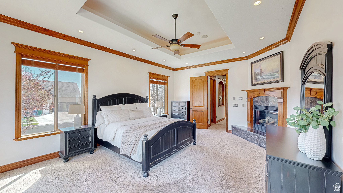
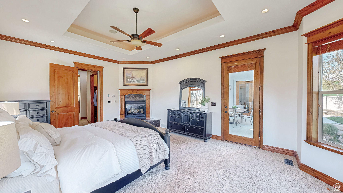
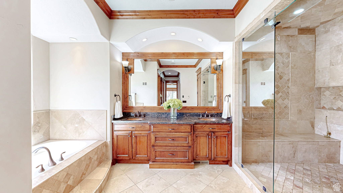
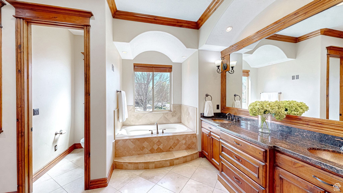
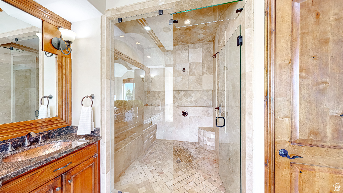
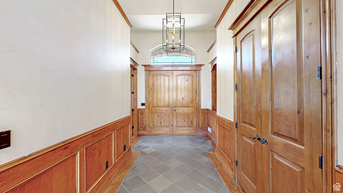
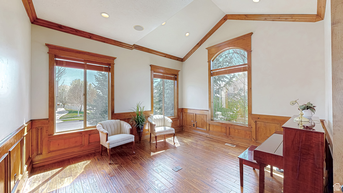
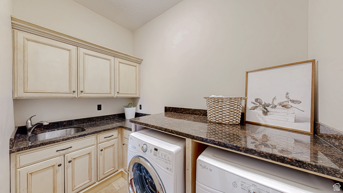
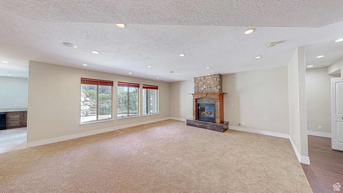
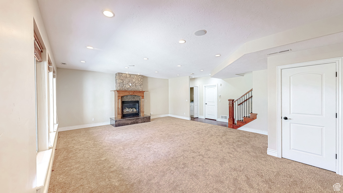
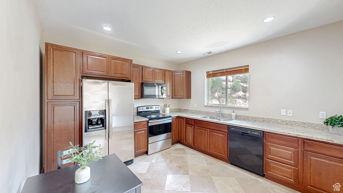
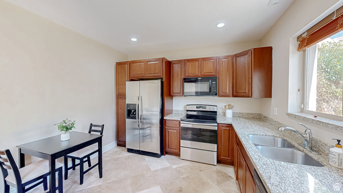
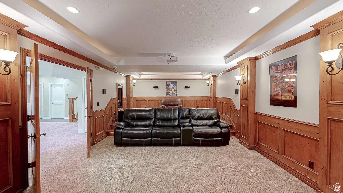
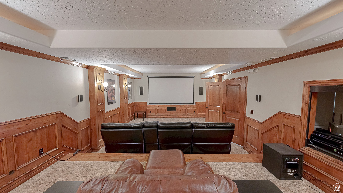
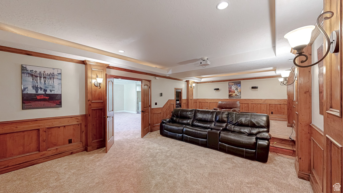
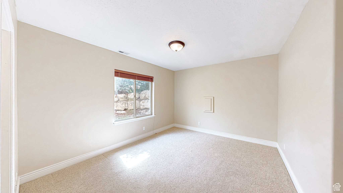
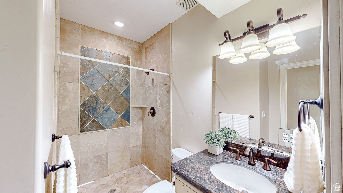
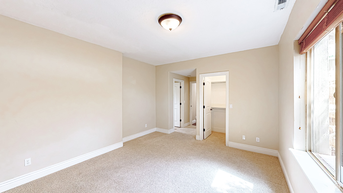
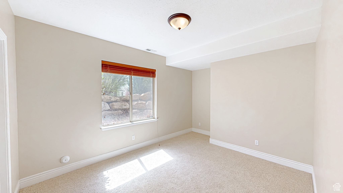
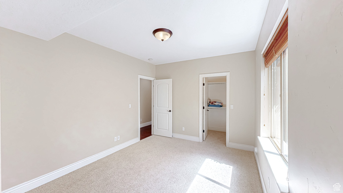
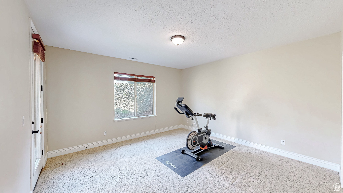
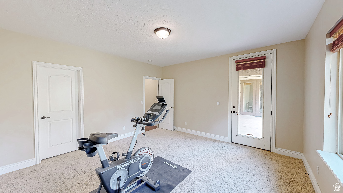
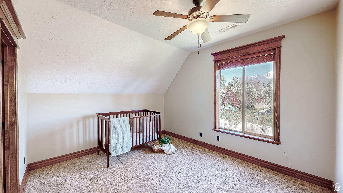
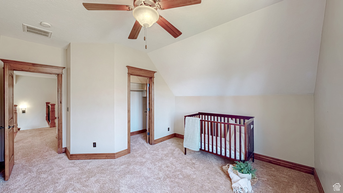
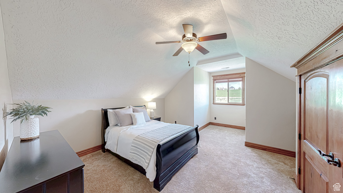
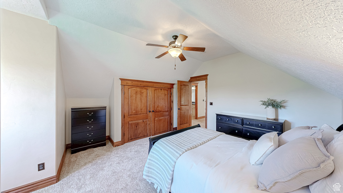
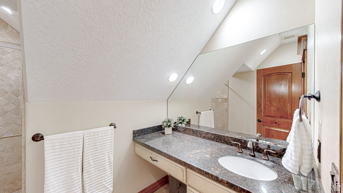
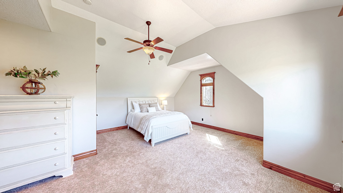
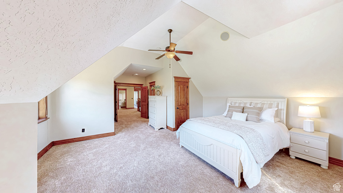
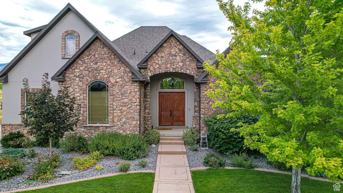
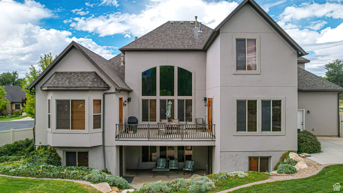
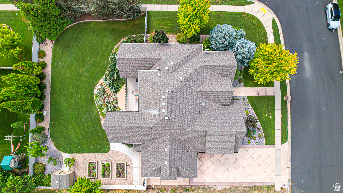
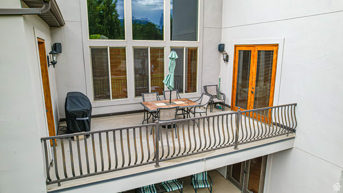

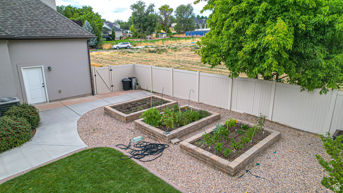
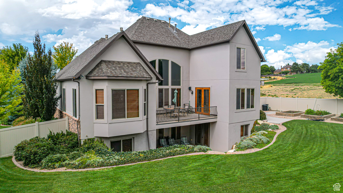
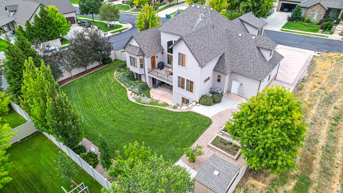
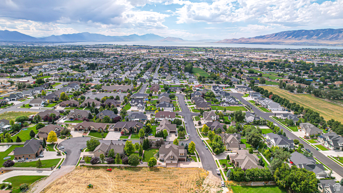
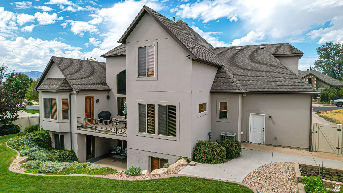
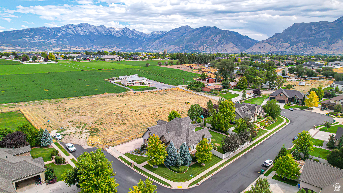
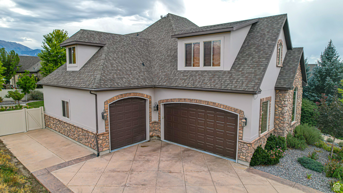
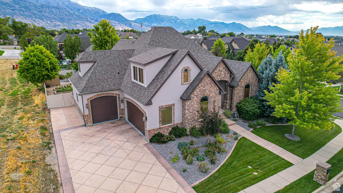
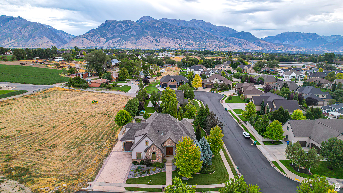
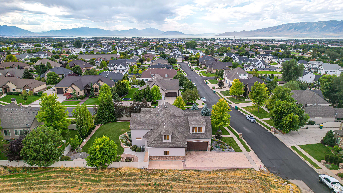
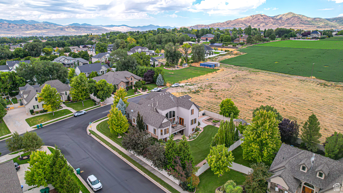
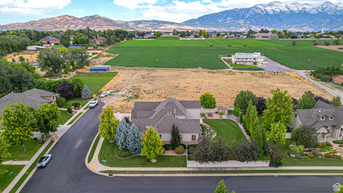
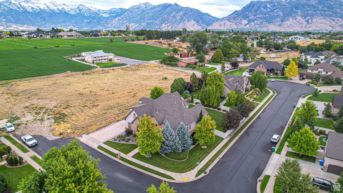
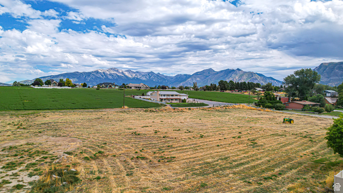
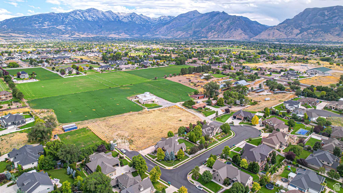
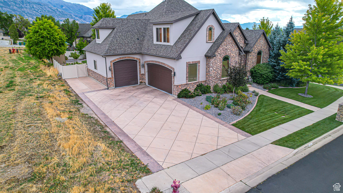
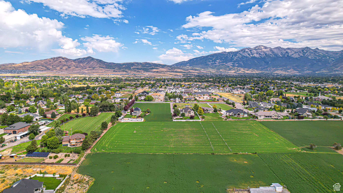
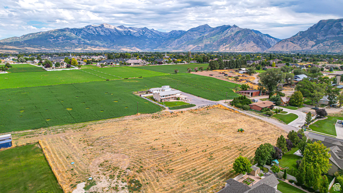
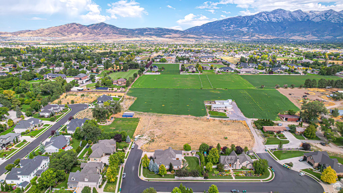
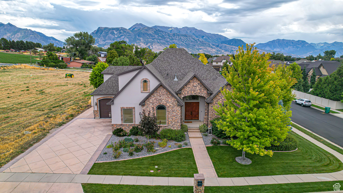
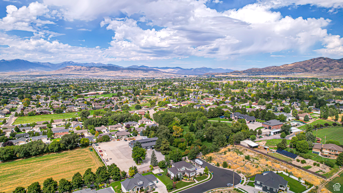
*Be Sure to Click on the Tour Button for the 3D Walk Thru* Tucked away on a quiet, dead-end street in one of Lehi's most desirable neighborhoods, this stunning executive home offers privacy and luxury living at its finest. Surrounded by expansive farmland and nestled among other beautiful custom homes, the setting is as peaceful as it is picturesque. This thoughtfully designed home is loaded with upgrades and options including a new high efficiency furnace, newer water heaters, a whole house humidifier, new high-end appliances, central vac, wireless whole house sound system, new paint, new carpet, new light fixtures and custom woodwork throughout. The massive shower in the master is plumbed to be a steam shower and there is also a gas connection for a BBQ on the deck. Downstairs, you'll find a fully finished basement apartment for extended family, private guest quarters or rental income and a separate theater room. This residence also resides in the coveted Freedom Elementary boundaries! This home has so many more incredible features that cannot all be listed here, so book your private tour of this incredibly well-maintained luxury home today!

Share Property

Location

1150 N 1540 E, Lehi, UT 84043

Status

Sold

Date Sold

June 3, 2025
Jennie Wilcox

Jennie Wilcox

Zach Droubay

Zach Droubay

Features & Amenities

Interior

  • total bedrooms7
  • Total bathrooms6
  • full bathrooms5
  • half bathroom1
  • Flooring Carpet, Hardwood, Travertine
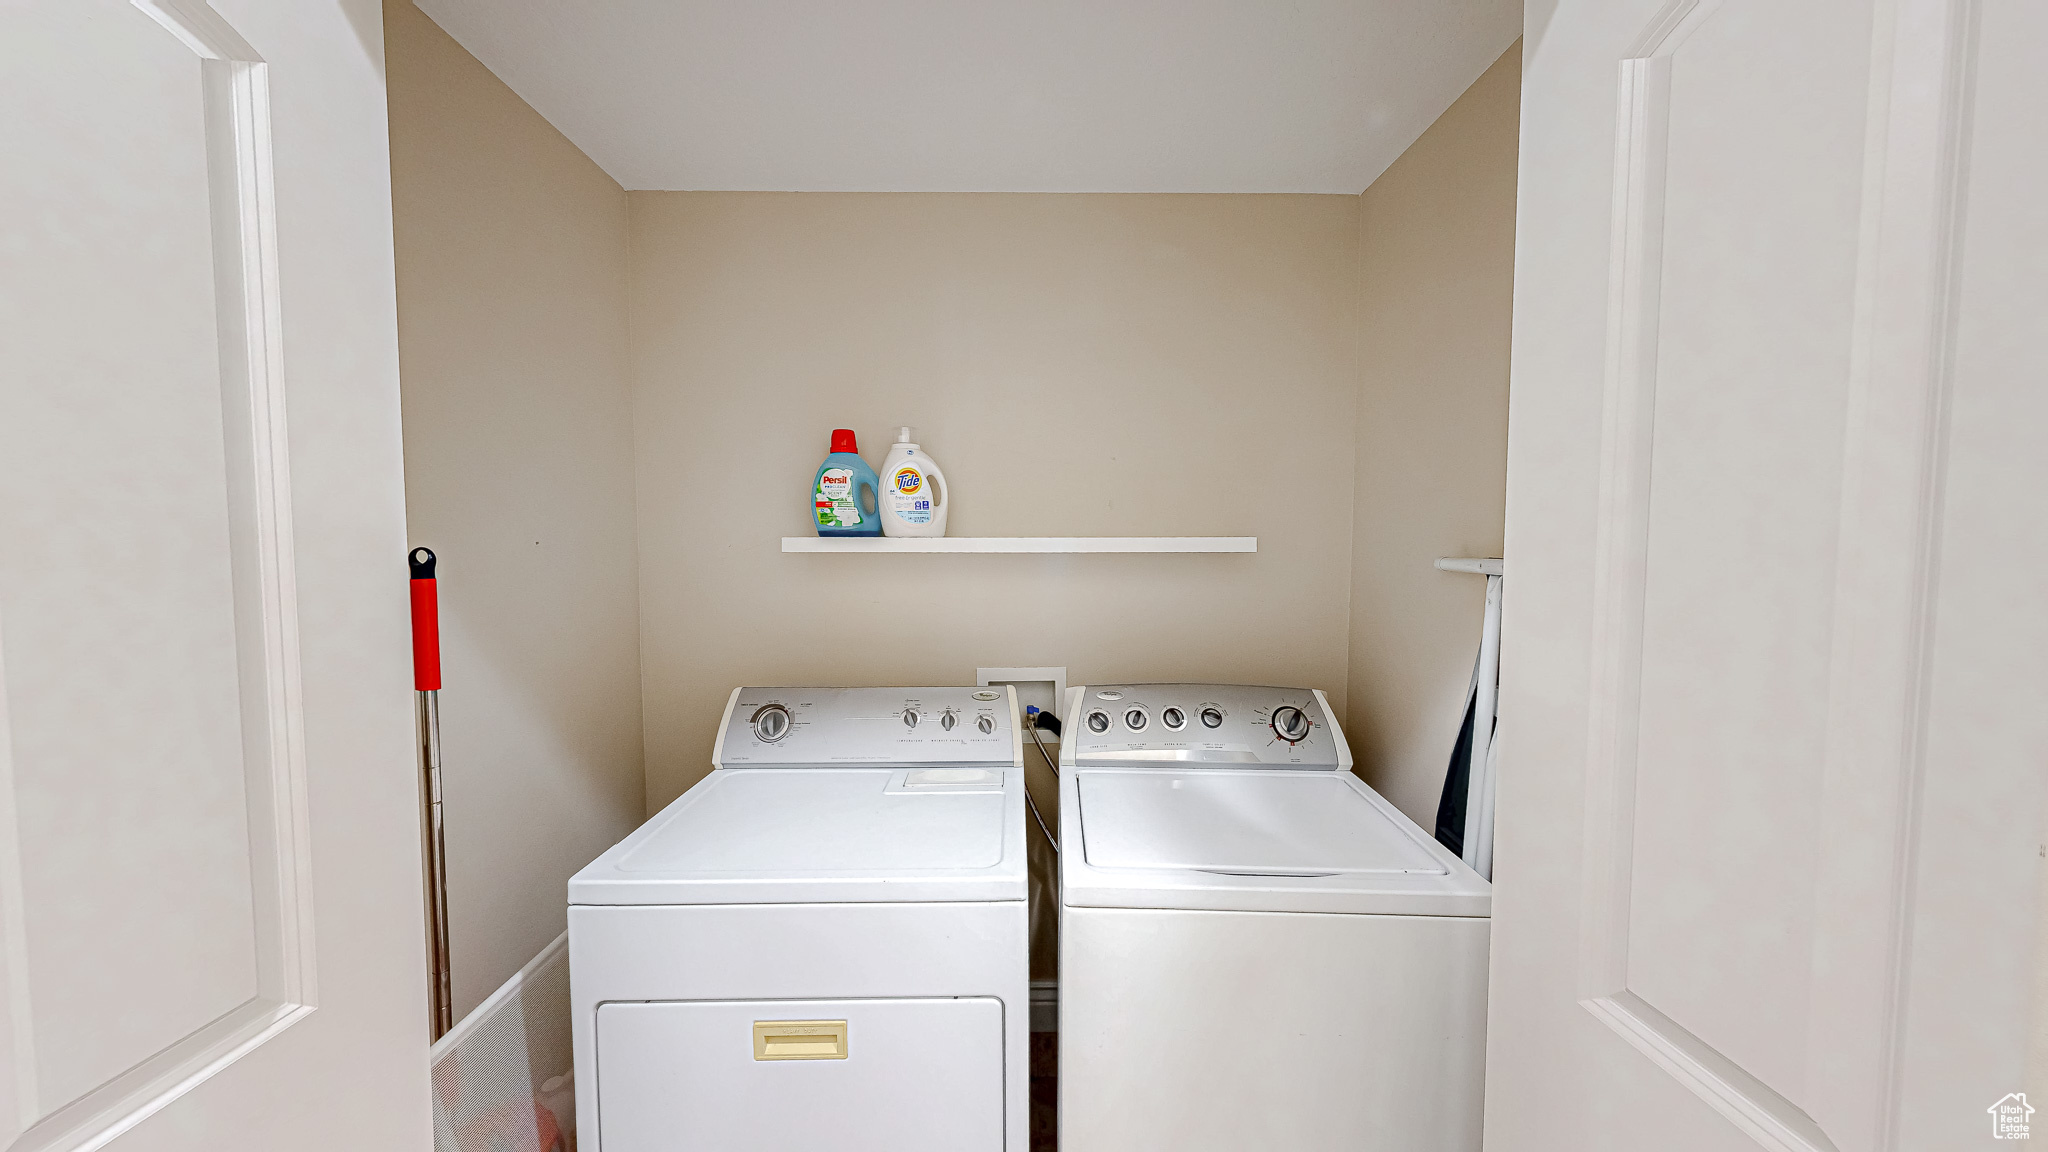
  • APPLIANCES Trash Compactor, Dryer, Microwave, Range Hood, Refrigerator, Washer, Water Softener Owned
  • other interior Features Basement Apartment, Bath: Primary, Bath: Sep Tub/Shower, Central Vacuum, Closet: Walk-In, Den/Office, Jetted Tub, Kitchen: Second, Kitchen: Updated, Oven: Double, Oven: Wall, Range: Countertop, Range: Gas, Vaulted Ceilings, Granite Countertops, Theater Room, Video Door Bell(s)

Area & Lot

  • Status Sold
  • Date Sold June 3, 2025
  • Living Area6,233 Sq.Ft.
  • Total Area6,233 Sq.Ft.
  • Lot Area0.35 Acres
  • MLS® ID2078325
  • TypeResidential
  • YEAR BUILT2007
  • NeighborhoodLehi
  • Architecture StylesStories: 2
  • View DescriptionLake, Mountain(s)
  • Elementary SchoolFreedom
  • Middle SchoolLehi
  • High SchoolSkyridge
  • School DistrictAlpine

Exterior

  • STORIES3
  • Garage Space3.0
  • water SourceCulinary, Irrigation: Pressure
  • utilitiesNatural Gas Connected, Electricity Connected, Sewer Connected, Sewer: Public, Water Connected
  • roofAsphalt
  • lot featuresFenced: Full, Sprinkler: Auto-Full, View: Lake, View: Mountain, Drip Irrigation: Auto-Full, Private
  • parkingRv Parking
  • HEAT TYPEForced Air, Gas: Central
  • AIR CONDITIONINGCentral Air
  • sewerSewer: Connected, Sewer: Public
  • Disability FeaturesSingle Level Living
  • other exterior FeaturesBasement Entrance, Bay Box Windows, Entry (Foyer), Patio: Covered, Walkout

Financial

  • Price Upon Request
  • Zoning Single-Family
View Virtual Tour

Work with Carter

Are you looking to buy or sell in Utah? I'd love to become your trusted real estate resource. I look forward to connecting with you!

Follow Us on Instagram