Leave a Message

Thank you for your message. I will be in touch with you shortly.

Explore Properties
1226 LILY PAD DR
1226 LILY PAD DR
1226 LILY PAD DR
1226 LILY PAD DR
1226 LILY PAD DR
1226 LILY PAD DR
1226 LILY PAD DR
1226 LILY PAD DR
1226 LILY PAD DR
1226 LILY PAD DR
1226 LILY PAD DR
1226 LILY PAD DR
1226 LILY PAD DR
1226 LILY PAD DR
1226 LILY PAD DR
1226 LILY PAD DR
1226 LILY PAD DR
1226 LILY PAD DR
1226 LILY PAD DR
1226 LILY PAD DR
1226 LILY PAD DR
1226 LILY PAD DR
1226 LILY PAD DR
1226 LILY PAD DR
1226 LILY PAD DR
1226 LILY PAD DR
1226 LILY PAD DR
1226 LILY PAD DR
1226 LILY PAD DR
1226 LILY PAD DR
SEE ALL PHOTOS
1226 LILY PAD DR
1226 LILY PAD DR
1226 LILY PAD DR
1226 LILY PAD DR
1226 LILY PAD DR
1226 LILY PAD DR
1226 LILY PAD DR
1226 LILY PAD DR
1226 LILY PAD DR
1226 LILY PAD DR
1226 LILY PAD DR
1226 LILY PAD DR
1226 LILY PAD DR
1226 LILY PAD DR
1226 LILY PAD DR
1226 LILY PAD DR
1226 LILY PAD DR
1226 LILY PAD DR
1226 LILY PAD DR
1226 LILY PAD DR
1226 LILY PAD DR
1226 LILY PAD DR
1226 LILY PAD DR
1226 LILY PAD DR
1226 LILY PAD DR
1226 LILY PAD DR
1226 LILY PAD DR
1226 LILY PAD DR
1226 LILY PAD DR
1226 LILY PAD DR
Sold

1226 LILY PAD DR

1226 LILY PAD DR, Spanish Fork, UT 84660

Price Upon Request

1226 LILY PAD DR

3 Beds 3 Baths 1,480 Sq.Ft. 871.2 Sq.Ft.

Description

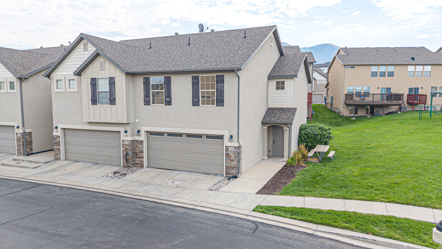
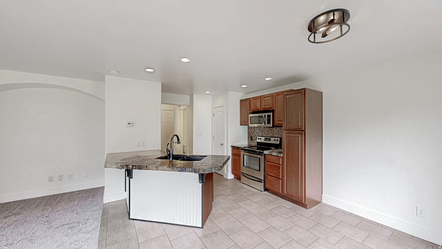
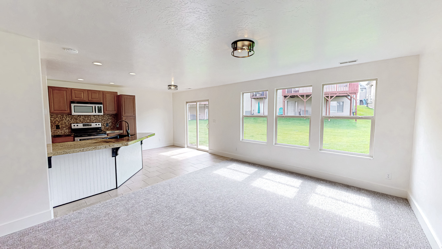
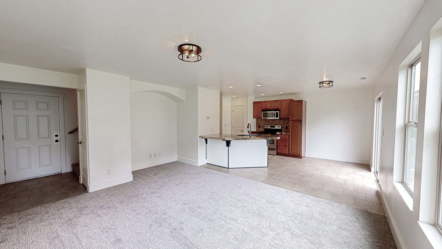
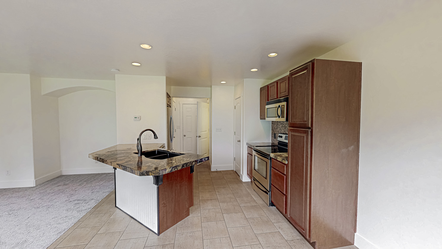
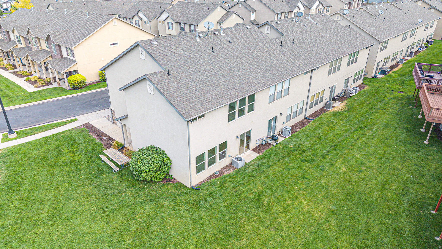
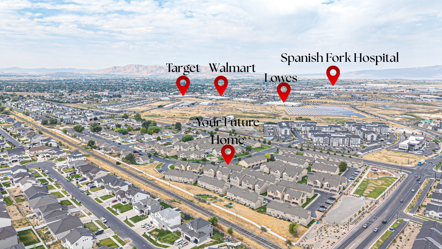
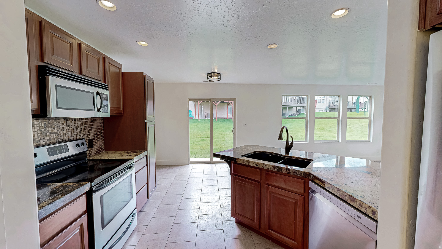
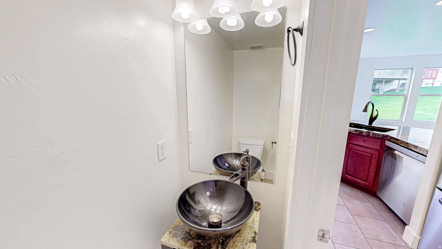
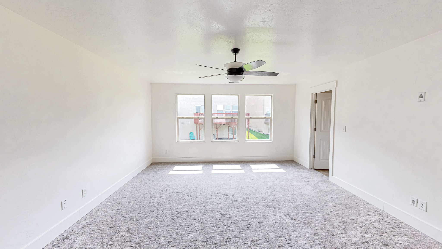
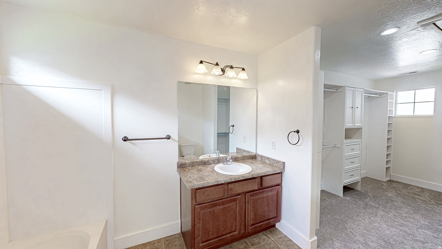
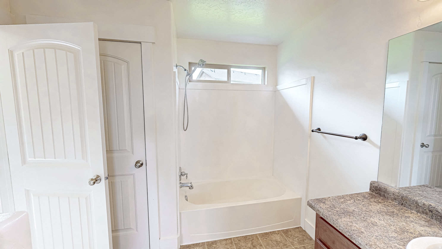
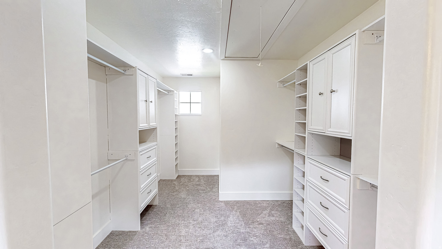
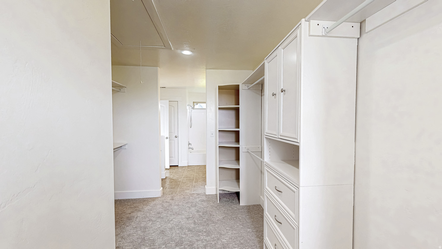
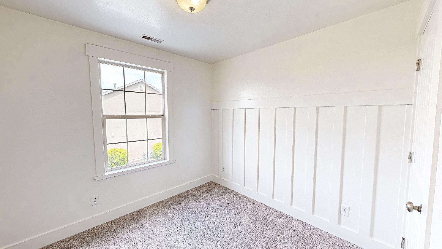
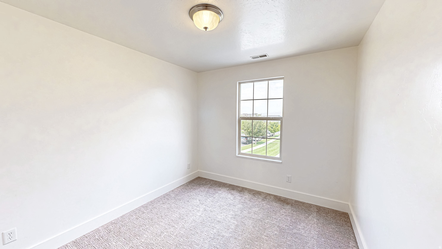
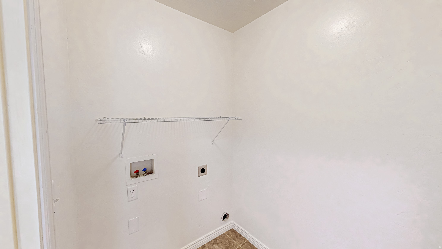
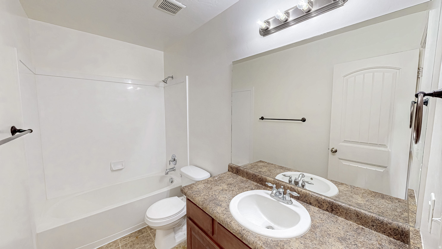
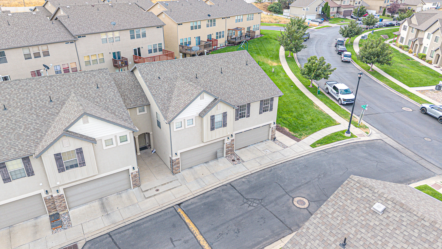
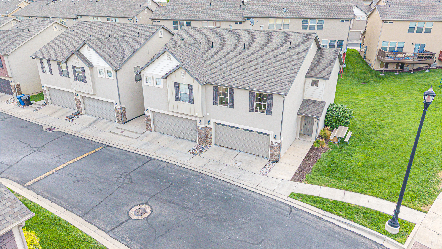
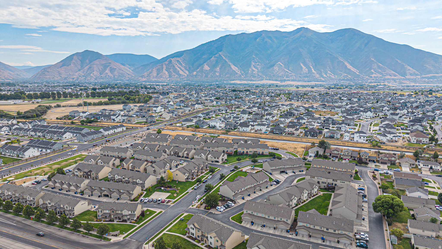
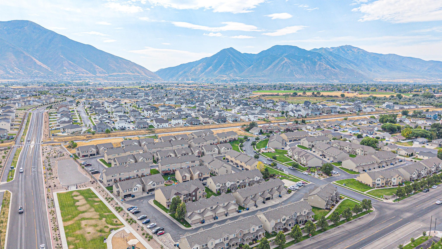
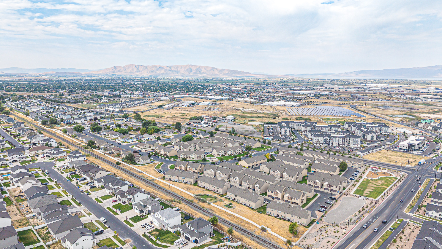
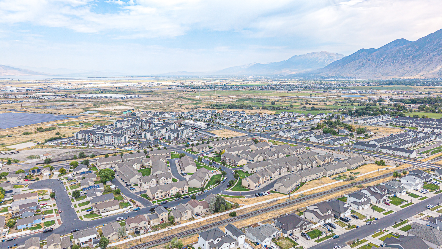
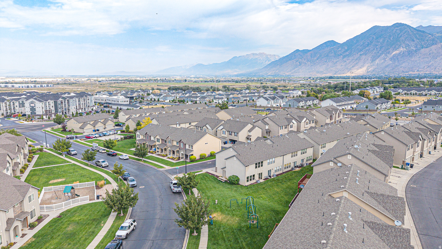
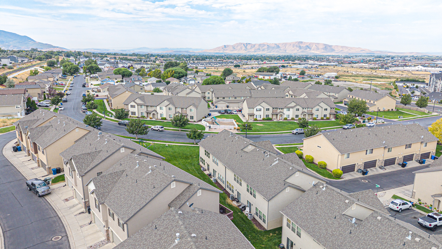
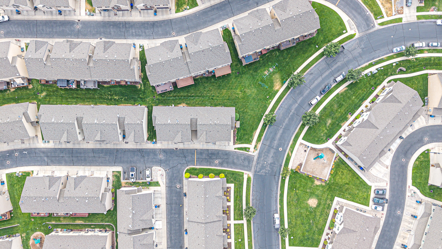
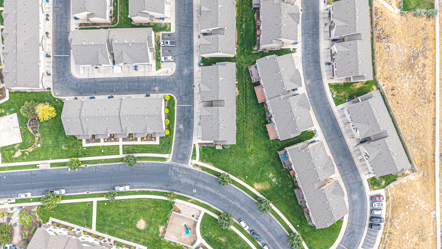
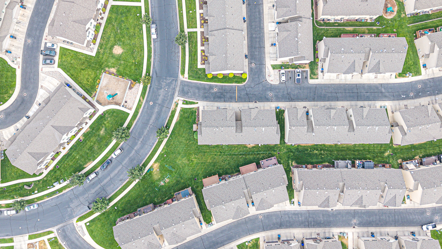
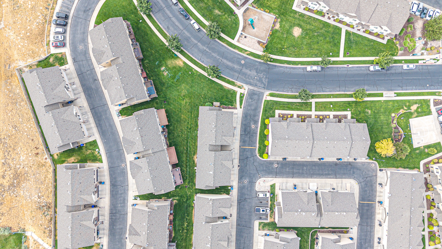
Be sure to explore the 3D tour by clicking the Tour button! This beautifully maintained end-unit townhome is truly move-in ready, featuring new carpet and fresh paint throughout. The bright, open floor plan offers a comfortable and functional layout, while the spacious primary suite includes a private bathroom and an oversized walk-in closet with custom built-ins. The conveniently located upstairs laundry room is situated near all of the bedrooms for added ease. The well-appointed kitchen features granite countertops, a tile backsplash, stainless steel appliances, and a refrigerator that is included. Outside, enjoy a large grassy area and playground directly behind the unit, along with extra street parking conveniently located next to the property. The west-facing orientation provides plenty of afternoon sun on the driveway, while the patio stays comfortably shaded during the warm afternoons. Ideally located near shopping, dining, and major freeways, this home offers both convenience and an easy commute. With its desirable end-unit location, thoughtful updates, excellent outdoor space, and convenient setting, this is a townhome you won't want to miss!

Share Property

Location

1226 LILY PAD DR, Spanish Fork, UT 84660

Status

Sold

Date Sold

September 2, 2026
Aren Bybee

Aren Bybee

Features & Amenities

Interior

  • total bedrooms3
  • Total bathrooms3
  • full bathrooms2
  • half bathroom1
  • Laundry room Electric Dryer Hookup
  • Flooring Carpet, Tile, Vinyl
  • APPLIANCES Refrigerator
  • other interior Features Bath: Primary, Closet: Walk-In, Range/Oven: Free Stdng, Granite Countertops

Area & Lot

  • Status Sold
  • Date Sold September 2, 2026
  • Living Area1,480 Sq.Ft.
  • Total Area1,480 Sq.Ft.
  • Lot Area871.2 Sq.Ft.
  • MLS® ID2178124
  • TypeTownhouse
  • YEAR BUILT2007
  • NeighborhoodSpanish Fork
  • Architecture StylesTownhouse, Row-end
  • View DescriptionMountain(s)
  • Elementary SchoolRees
  • Middle SchoolMapleton Jr
  • High SchoolMaple Mountain
  • School DistrictNebo

Exterior

  • STORIES2
  • Garage Space2.0
  • water SourceCulinary, Secondary
  • utilitiesNatural Gas Connected, Electricity Connected, Sewer Connected, Sewer: Public, Water Connected
  • roofAsphalt
  • lot featuresSidewalks, Sprinkler: Auto-Full, View: Mountain, Drip Irrigation: Auto-Full
  • parkingAttached, Opener
  • HEAT TYPEForced Air, Gas: Central
  • AIR CONDITIONINGCentral Air
  • sewerSewer: Connected, Sewer: Public
  • HOA AmenitiesInsurance, Maintenance, Picnic Area, Playground, Snow Removal
  • other exterior FeaturesDouble Pane Windows, Entry (Foyer), Sliding Glass Doors, Patio: Open

Financial

  • Price Upon Request
  • Zoning Single-Family
View Virtual Tour

Work with Carter

Are you looking to buy or sell in Utah? I'd love to become your trusted real estate resource. I look forward to connecting with you!

Follow Us on Instagram